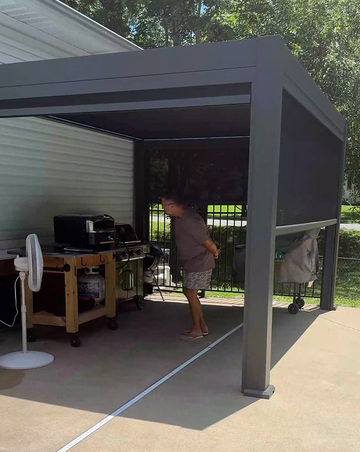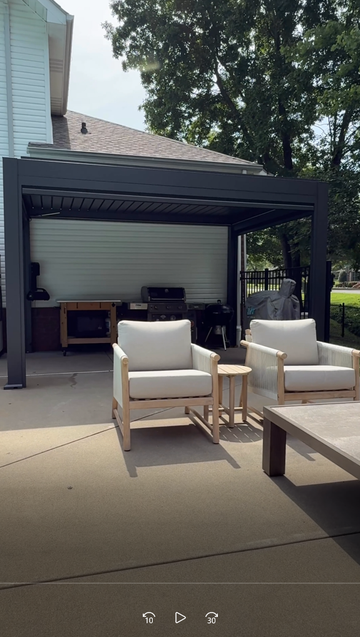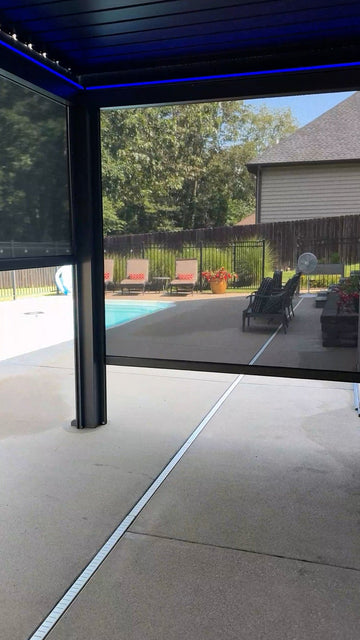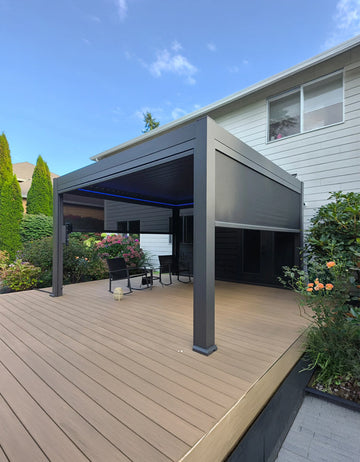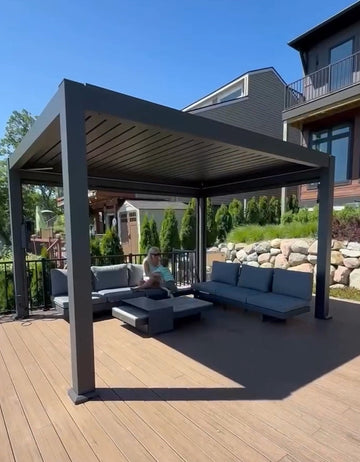
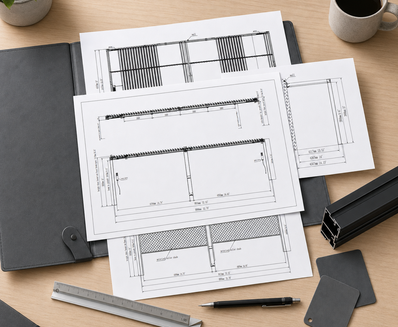

Selected area: Outside edges of posts; louvers closed.

FlexPatio EASE+ PRO Custom Motorised Pergola Kit

🏠 Flexible Layouts & Custom Sizes

Choose your pergola style, layout, and dimensions to fit your unique outdoor space.

🧩 All-New Modular Customisation

Mix and match roofing, flooring, side walls, and accessories to create your ideal outdoor retreat.

🛒 Design & Order Online

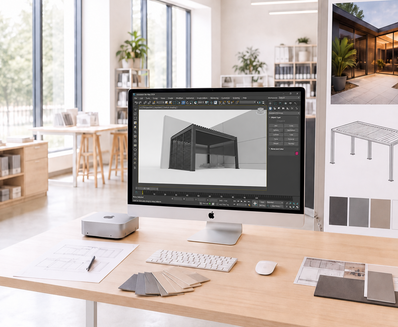
Design your pergola online, save your configuration, check out, or request a custom patio rendering.

Choose Type
Choose how your pergola will be installed.
Choose Your Layout
Arrange your pergola modules to fit your space.
Choose Your Colours
Select colours for your pergola frame and louvres.
Frame Colour
Louvre Color
Area [[index]]
[[current_layout]] · [[layout_areas]] area
1
/
1
Choose Your Pergola Size
Set the width, length, and height of this area.
WIDTH
LENGTH
HEIGHT
Width:
( Range: [[start]] to [[end]])
Length:
( Range: [[start]] to [[end]])
Height:
( Range: [[start]] to [[end]])
TIP:
Dimensions apply to the selected area. Width and length are measured outside the posts; height is measured with louvres closed. Use the 3D selector to view inside or full layout dimensions.
Choose Roof & Flooring
Select a roof type and optional flooring for this area.
Roof
Required
Flooring
Optional
Choose Your Side Walls
Add side walls to any side of this area.
Choose Your Accessories
Select a beam or post to add accessories. Repeat for other locations as needed.
Beam
Post
Post Outlet
FREE
Touchscreen Control
General
Installation & Delivery
Enter your Postcode to check delivery costs and installation availability.
Services checked for postcode
Please enter your postcode to continue.
Home Delivery
FREE EXTRA FEE
$0.00
Add your postcode to confirm free delivery to your address.
Your area qualifies for free delivery.
An additional delivery fee applies to your area.
Additional delivery fee: [[extra_money]].
Delivery Tips
  • Free shipping may not be available in remote areas.
  • Delivery does not include unloading or moving items.
  • We’ll call before delivery. Please keep your phone available.
  • Pergolas are oversized and ship via LTL freight.
Style
Type
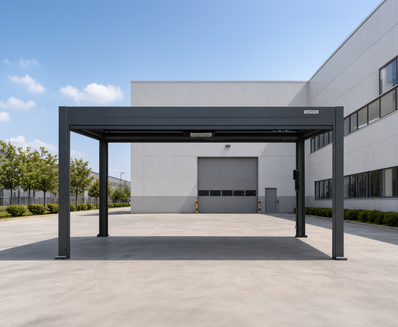
Freestanding 4-Post
Layout
Singular
Colour
Frame: Gray
Louvre: Gray
Configuration
Area 1
Size
14'08'Lx14 08"Wx8'4"H
Roof & Flooring
Motorized Roller Shades
x1
Center Louver
Laminate Flooring
x1
134 sqft
Side Walls
Motorized Roller Shades
x 1
Integrated Curtains / Brown
x 1
14' 08
Motorized Roller Shades
x 1
Integrated Curtains / Brown
x 1
14' 08
Motorized Roller Shades
x 1
Integrated Curtains / Brown
x 1
14' 08
Accessories
On Beam
4
Beam A
Electric Heater 1500W
x 1
Beam B
Electric Heater 1500W
x 1
Beam C
Electric Heater 1500W
x 1
Beam D
Electric Heater 1500W
x 1
On Post
8
Post A
Post Power Outlet
x 1
Post Fan
x 1
Post B
Post Power Outlet
x 1
Post Fan
x 1
Post C
Post Power Outlet
x 1
Post Fan
x 1
Post D
Post Power Outlet
x 1
Post Fan
x 1
General
1
Power Extension Cord
x 1
Service
Free Home Delivery Service
FREE EXTRA FEE
Free Home Delivery Service An additional [[extra_money]] delivery fee applies to postcode [[zip_code]]
Installation Service
INCLUDED
Installation is available for postcode [[zip_code]]
Fee
Order Total
$0.00
Pergola Configuration
$0.00
Home Delivery Service
$0.00
Total Price:
50% Deposit or Full-Payment Installments Available
$11,000.00
Your Personal Design Journey
From design to delivery, we’re with you every step of the way.
Submit Your Request
Step 01 01 / 08
Submit Your Request
Choose your preferred pergola size, layout and add-ons, then submit your request online.
Customizable to Fit Your Space
Designed around your space, style, and the way you want to live outdoors.
Custom Dimensions
Custom Colors
Post Configuration
Custom Layout
Louvered Roof
Custom Dimensions
Customize the length, width, and height to fit your outdoor space. The shorter side can be up to 16 ft, the longer side up to 20 ft, and the height up to 10 ft.
Built for Real Spaces
Discover custom pergolas built for real homes.
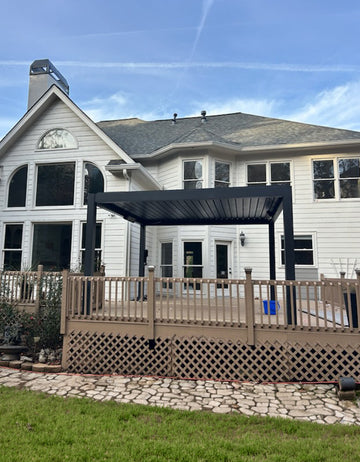
F
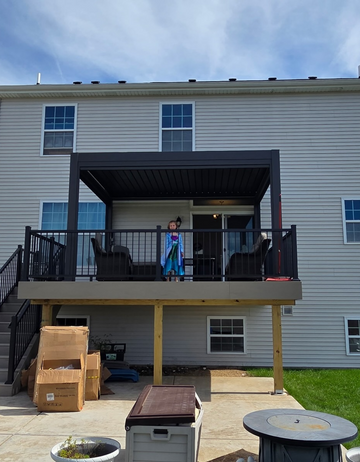
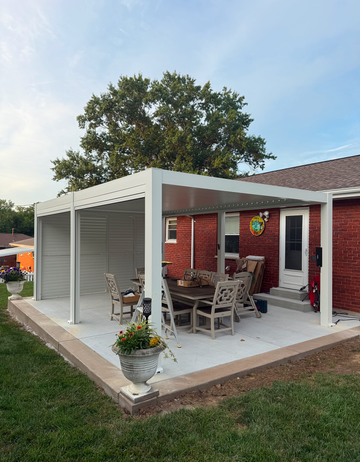
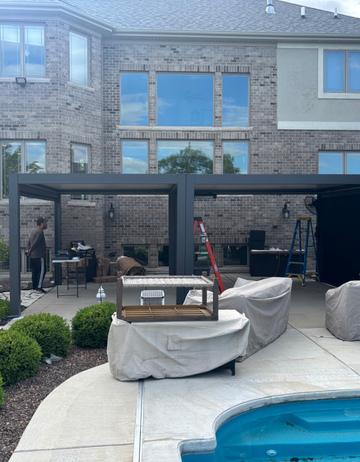
From Empty Yard to Retreat
“This pergola completely transformed our backyard. We now have plenty of space to relax, with the shade and privacy we wanted.”
Timeline
12 Weeks
Dimensions
3.7 m × 7.9 m × 2.7 m
Layout
Line-Horizontal
Roof Type
Motorised Louvres
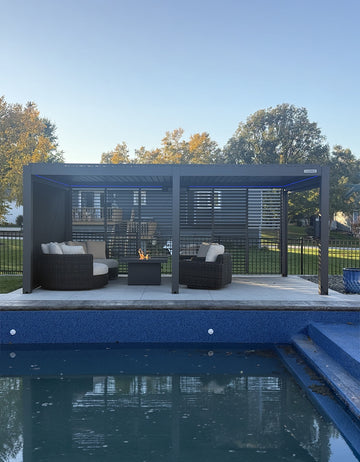
A
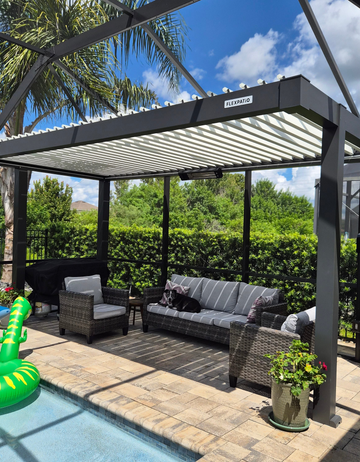
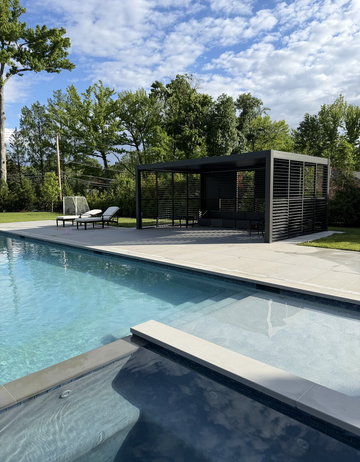
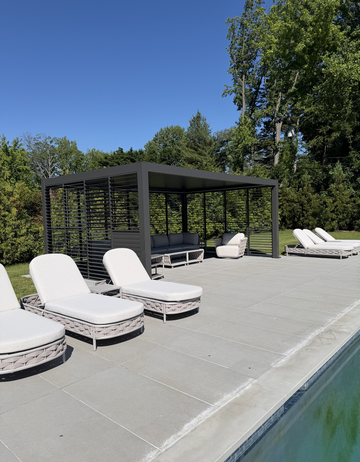
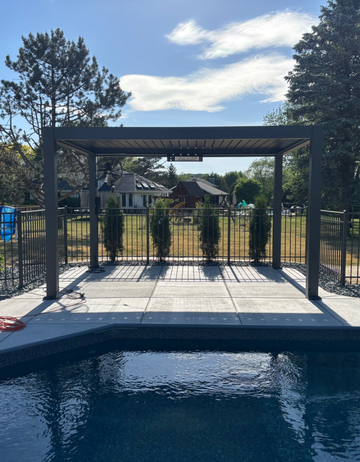
A Private Poolside Escape
“We finally have a comfortable place to unwind by the pool. The pergola gives us plenty of shade while keeping the space open and inviting.”
Timeline
14 Weeks
Dimensions
3m × 6.1m × 2.5m
Layout
Singular
Roof Type
Motorised Louvres
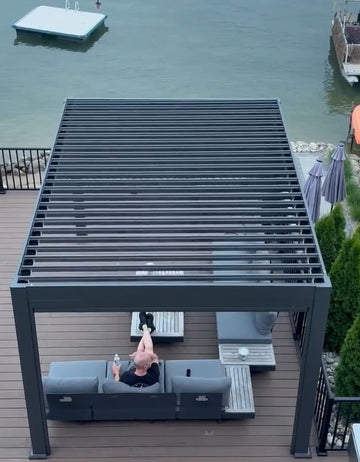
R
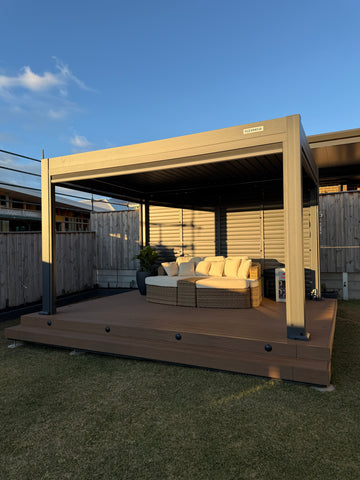
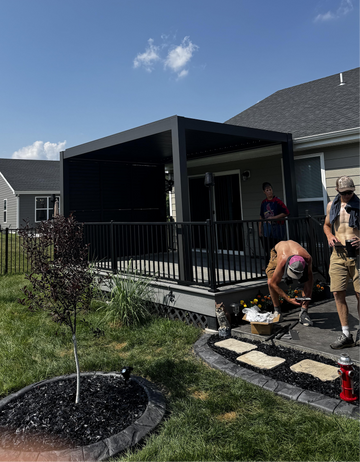
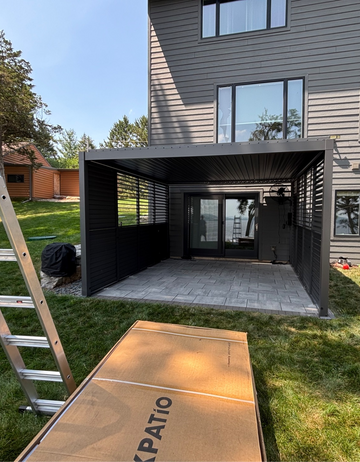
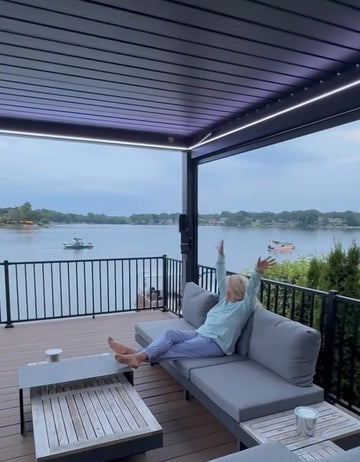
Relaxing with a Better View
“We always loved the view, but the patio never felt complete. Now we have a shaded, comfortable space where we can relax and enjoy it every day.”
Timeline
13 Weeks
Dimensions
4.1 m × 7 m × 2.7 m
Layout
Singular
Roof Type
Motorised Louvres
More Than a Pergola
Great outdoor spaces deserve great support.
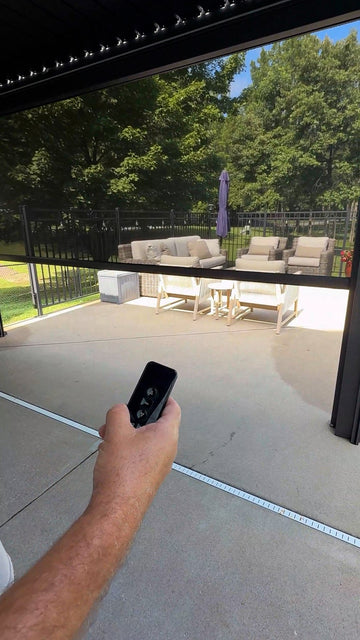
Delivery Timeline
Delivered in about 100 days, from design through production.
Free Delivery
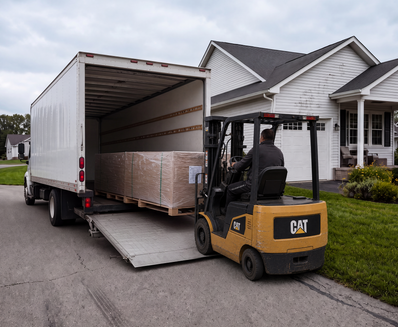
Free home delivery within the contiguous United States.
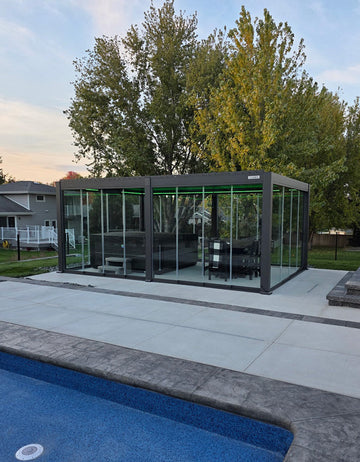
10-Year Warranty
The pergola frame is covered by a 10-year limited warranty.
Installation Options
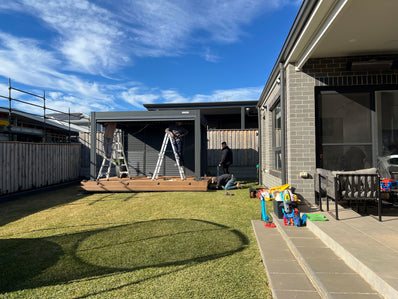
Choose DIY assembly or professional installation by a local contractor.
Permit Support
We provide documents and technical information for permits or HOA approval.
Upfront Pricing
All agreed project costs are clearly included in your quote.
FAQ

Answer:
Yes. A custom fan support beam can be added for ceiling fan installation. An additional structural charge applies. For safety, the distance from the bottom of the fan to the ground should be at least 2300 mm.

Answer:
Yes. We recommend installing the TV using a dedicated TV mount attached to the Slat Wall system.

Answer:
Yes. Power outlets can be installed on different pergola posts based on your preference, and their locations can be customised.

Answer:
Yes. The main power cable can be routed through the integrated gutter system, providing a clean and concealed appearance.

Answer:
Yes. The pergola comes with remote control functionality and can also be equipped with an RF Controller for smart control capabilities.

Answer:
Yes. The louver opening direction can be customised according to your project requirements before production.

Answer:
Yes. Glass doors and motorised screens can be installed together on the same side, depending on the final design and dimensions.

Answer:
Yes. Both the Slat Wall and Privacy Shutter Wall can be customised to smaller dimensions. Please provide accurate measurements when placing your order.

Answer:
A single side can be customised with 3 to 6 glass door panels, depending on the opening width and project requirements.

Answer:
No. When a wall-mounted pergola does not have rear support posts, expansion anchors are required for structural safety. If you prefer not to drill into the wall, we recommend choosing a freestanding pergola with the rear posts positioned close to the wall instead.

FlexPatio in Real Life